Kanayama · Train Step-free

Subway

Meijo & Meiko lines — three gates at B1, platforms at B2.

Subway 01

Subway

Topics2

Toilets

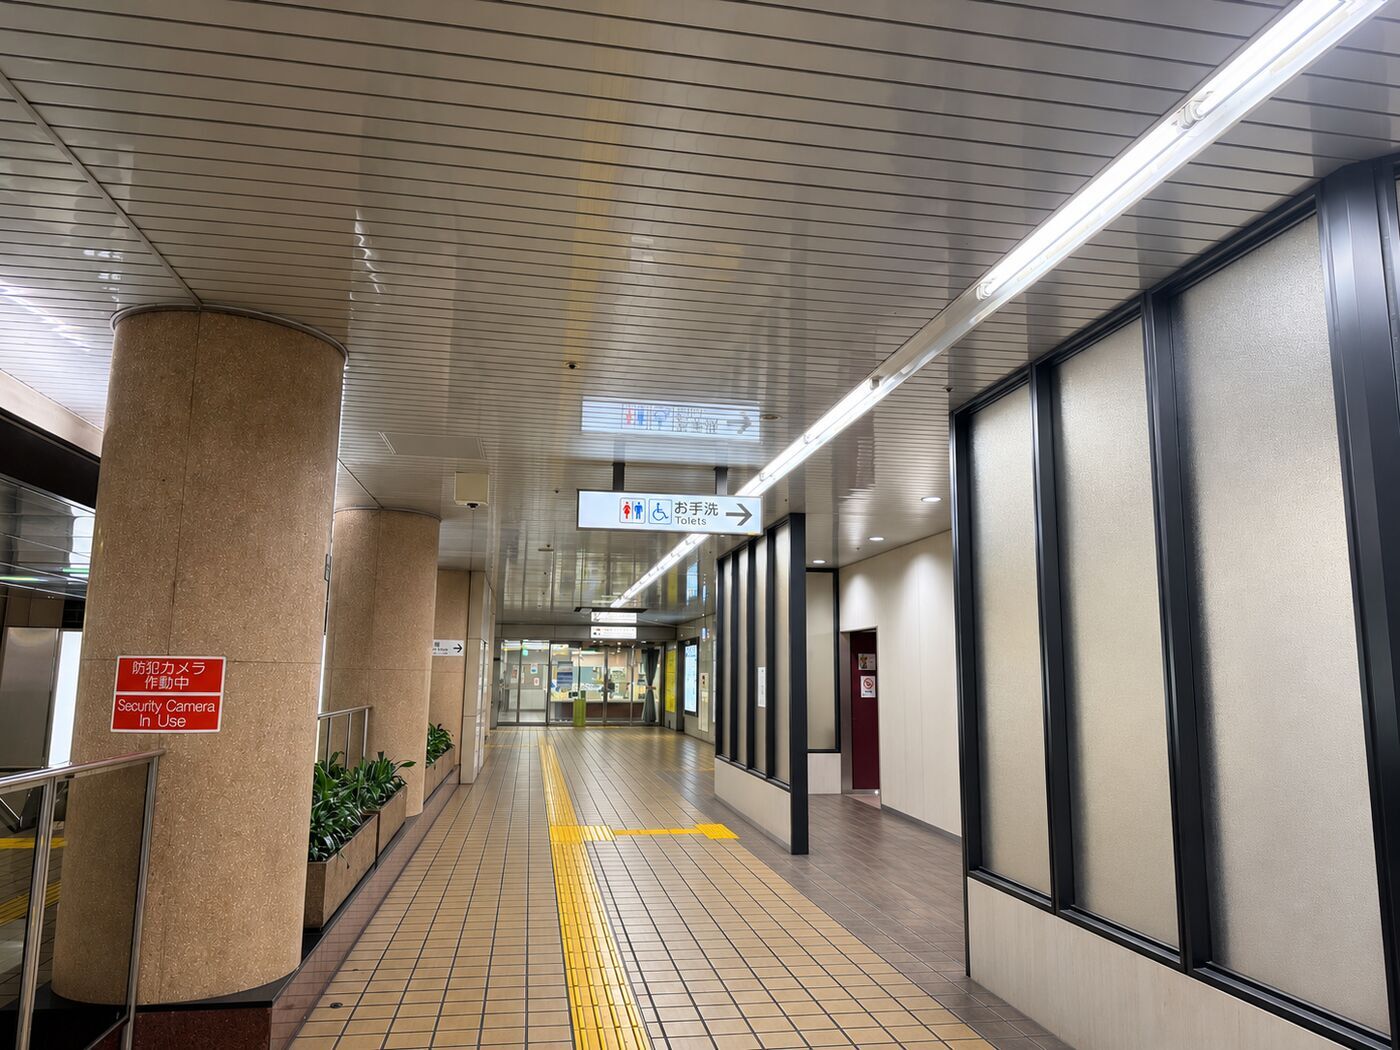
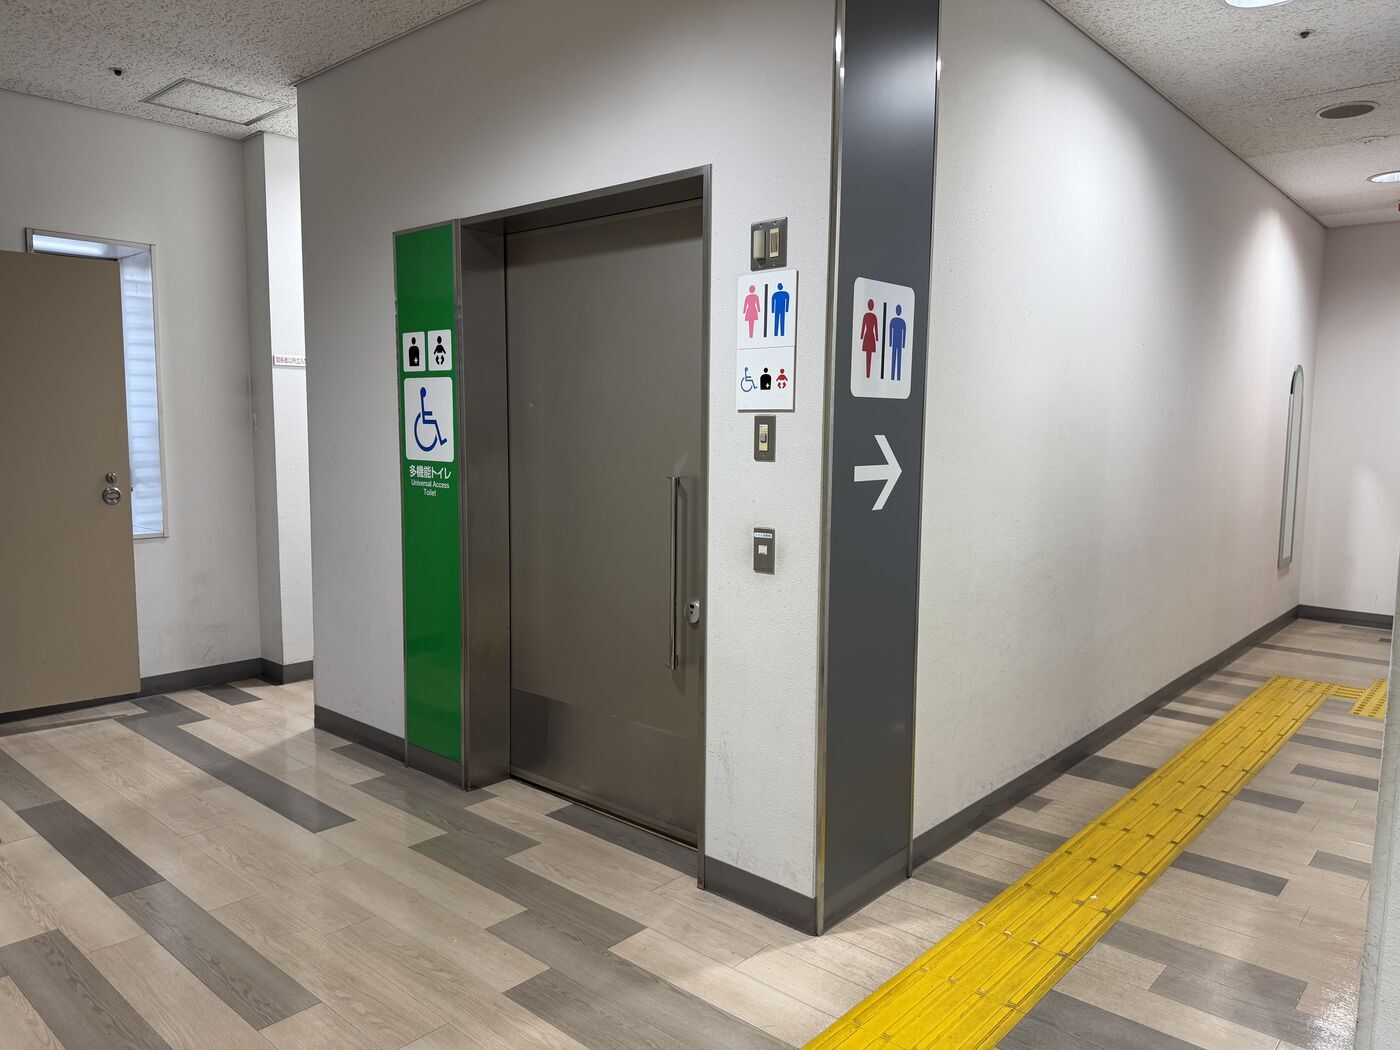
An accessible toilet and general restrooms are outside the gates, near Exit 3.

Sourced from Nagoya City Transportation Bureau’s own station data, checked 14 September 2026.

Platform doors & gap

All four platforms have platform-edge doors (Meijo Line platforms 1 and 4, Meiko Line platforms 2 and 3). The platform gap has been reduced at these platforms — we haven’t confirmed the details.

Sourced from Rakuraku Odekake Net (ECOMO Foundation), fed by Nagoya City Transportation Bureau’s own data, checked 14 September 2026.

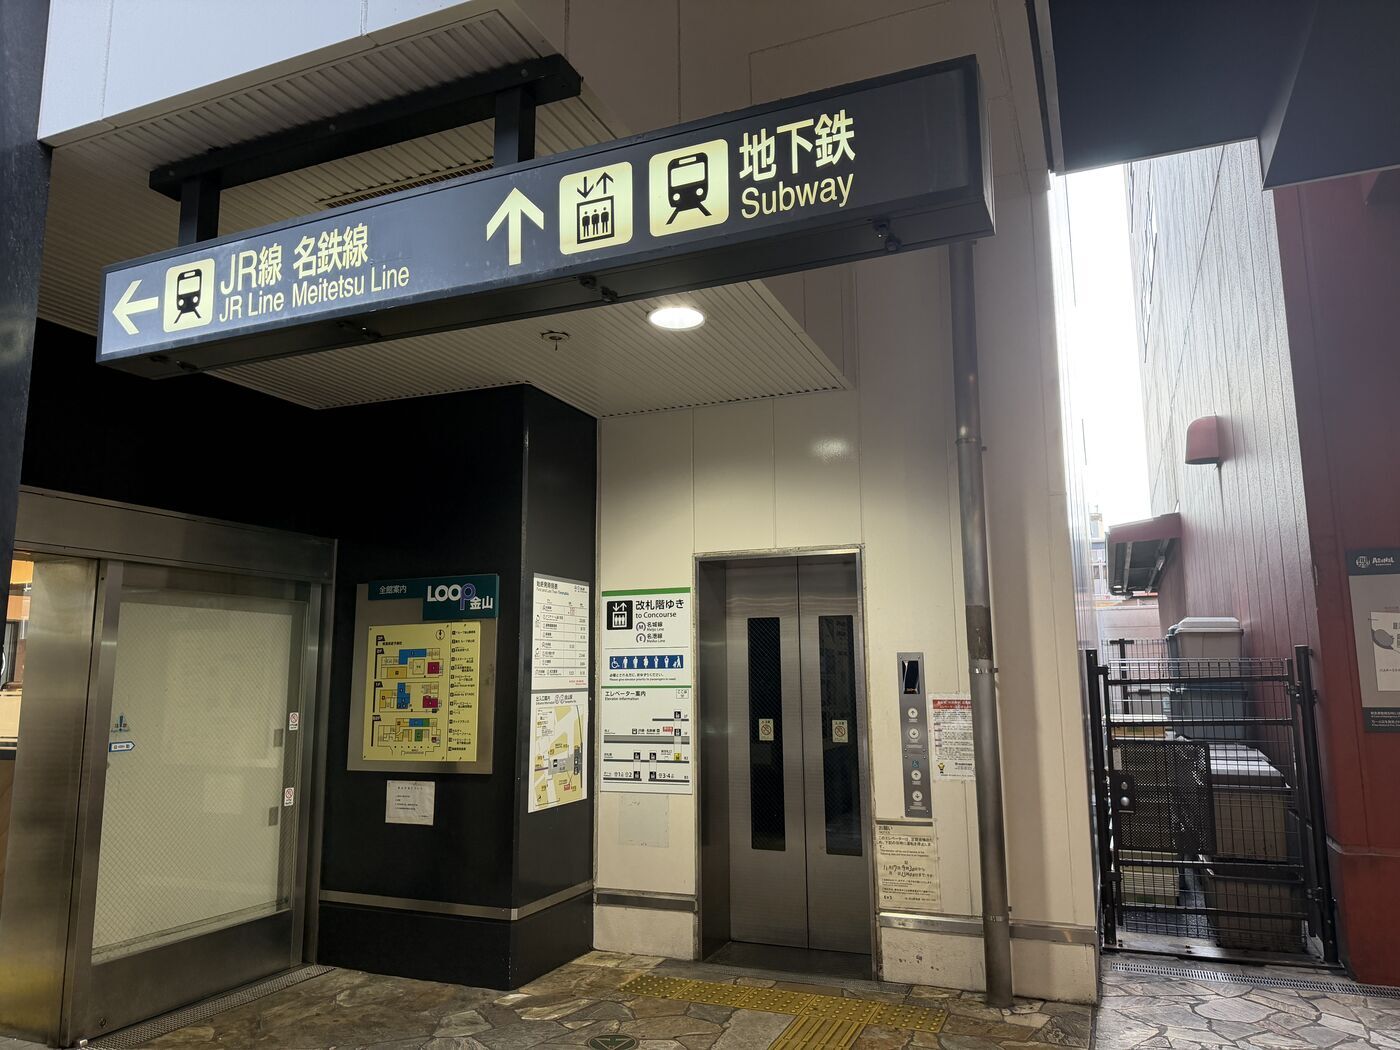
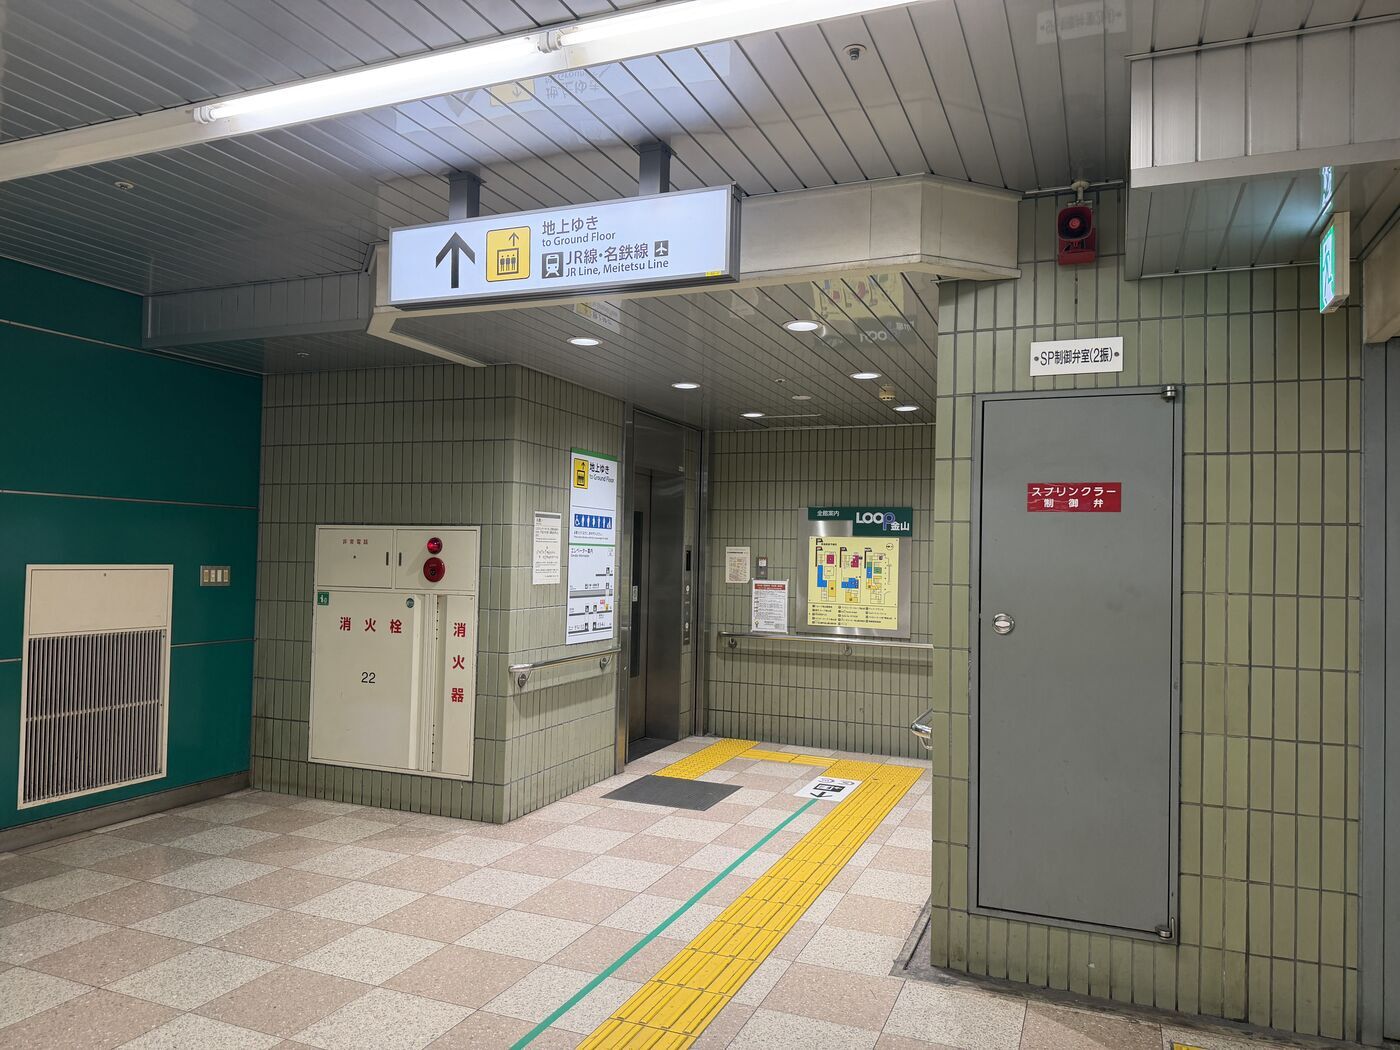
Personally checked, 1 Nov 2026: the elevators below are outside the station gates, in the LOOP Kanayama building area. They connect to the subway concourse.

Elevators outside the gates · swipe for 3 photos
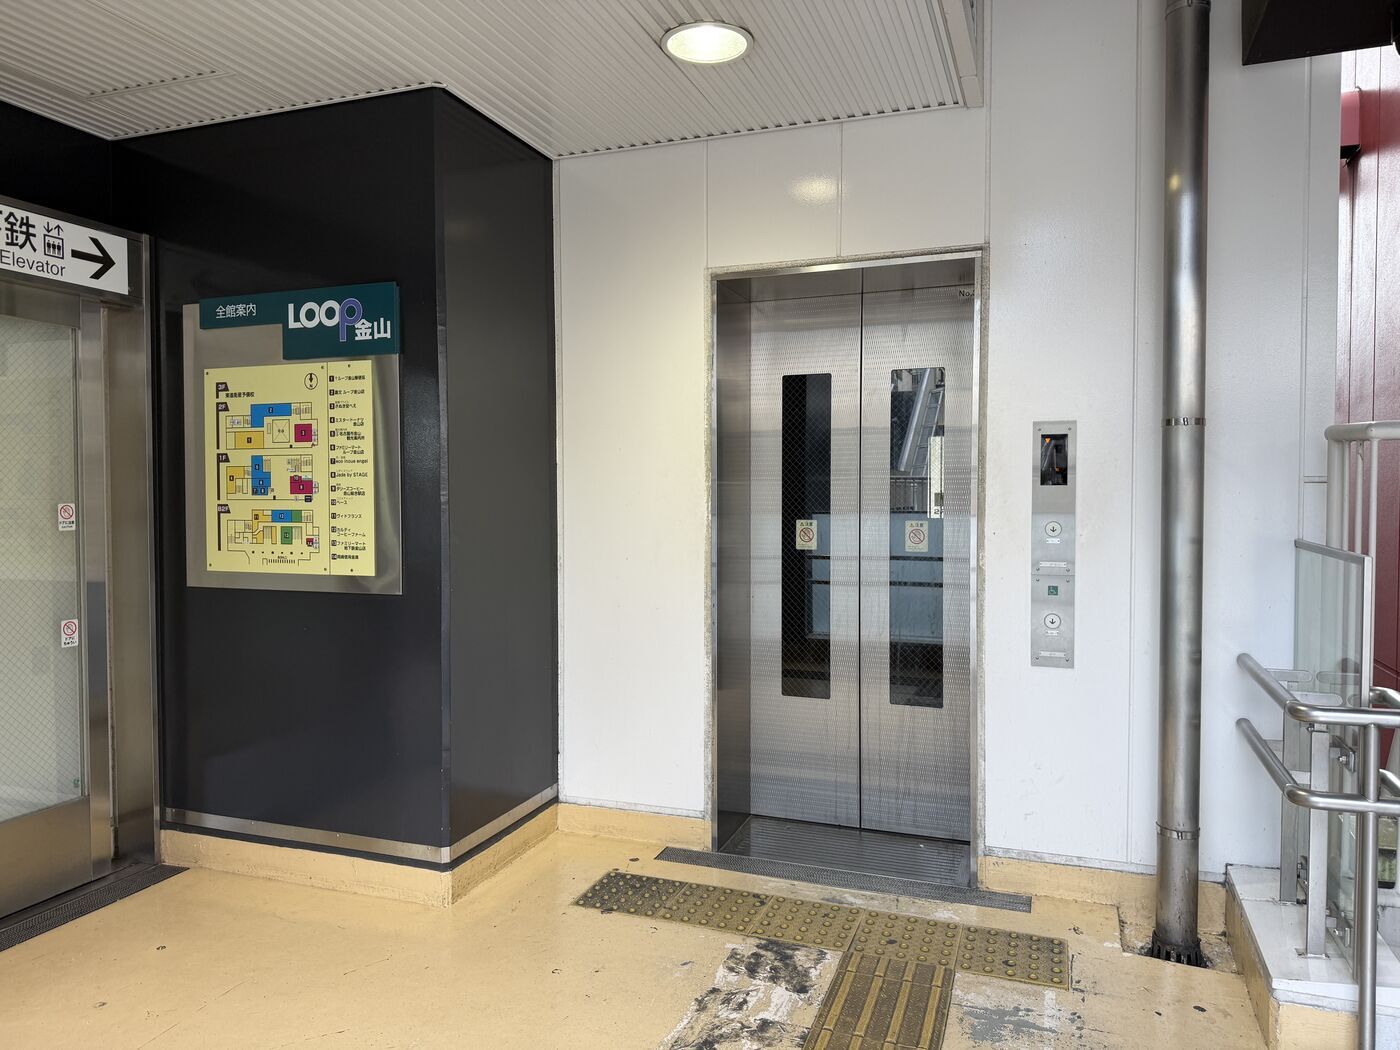
Elevator beside the LOOP Kanayama building directory outside the gates at Kanayama Station, with tactile paving leading to the doors and a Meitetsu elevator sign to the left.
Elevator beside the LOOP Kanayama directory, outside the gates (2F)
Elevator outside the gates at Kanayama Station under a sign reading JR Line, Meitetsu Line and Subway, with a panel marking it as going to the concourse level for the Meijo and Meiko lines.
Elevator under the “Subway” sign, outside the gates — goes to the subway concourse (3F)
Basement elevator at Kanayama Station with an overhead sign reading To Ground Floor, JR Line and Meitetsu Line, with a guide line and tactile paving leading to it.
B1 elevator, outside the gates — “To Ground Floor: JR Line, Meitetsu Line”

Toilets & nursing room · swipe for 4 photos
Concourse corridor at Kanayama subway station with a hanging sign pointing right to the toilets, showing male, female and wheelchair pictograms.
Sign to the toilets (“Toilets”) along the concourse corridor
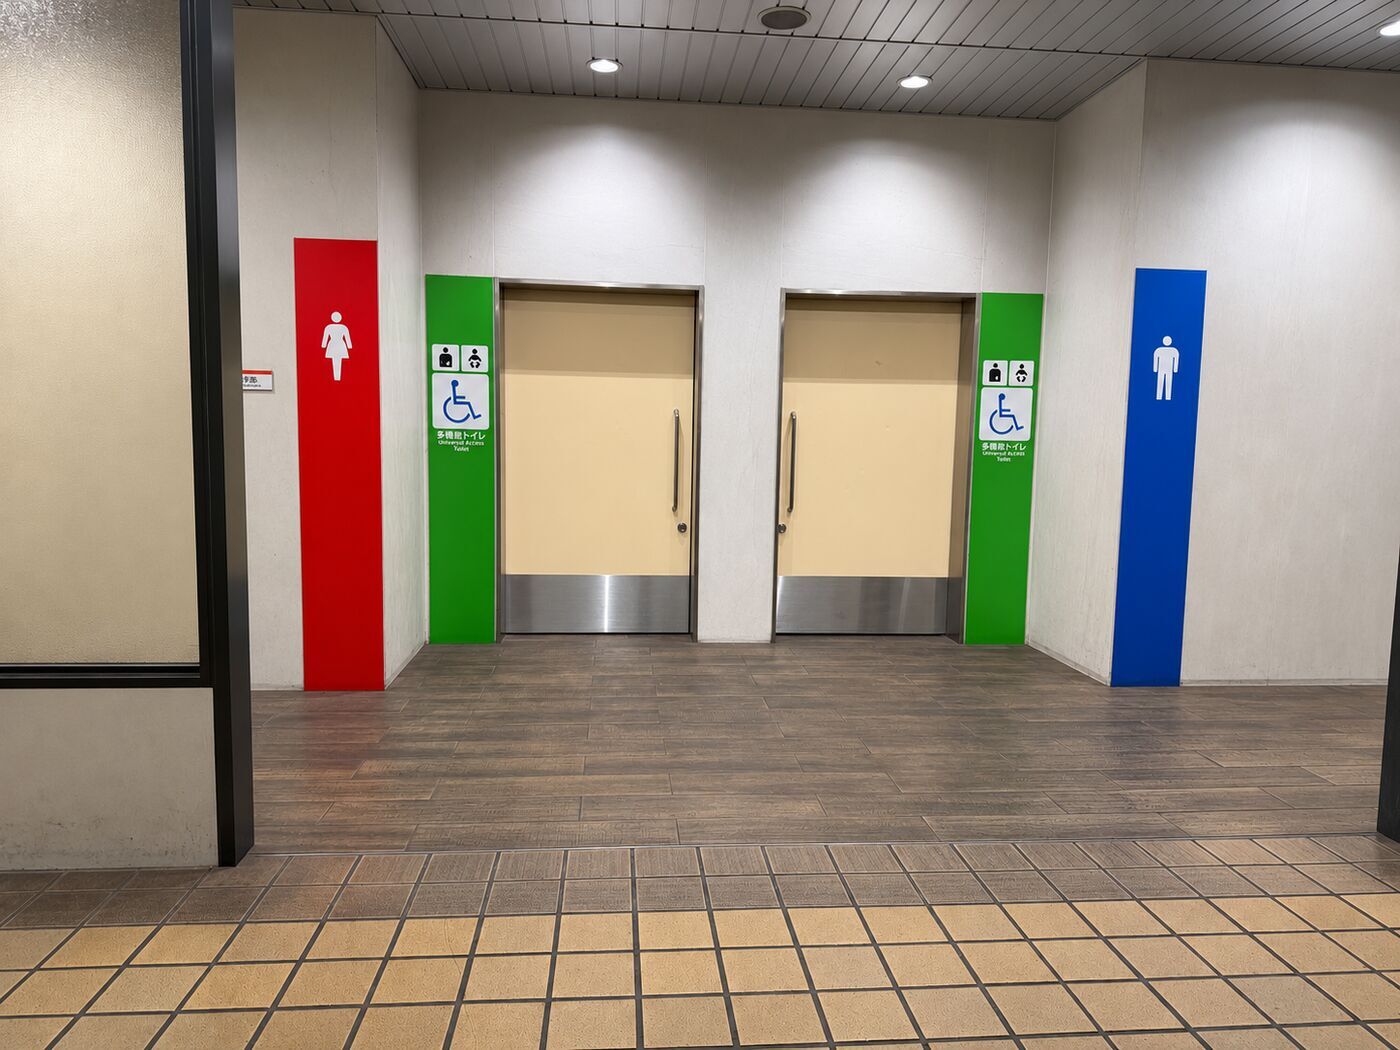
Two universal access toilet doors with wheelchair, baby-seat and ostomate pictograms, between a red women’s column on the left and a blue men’s column on the right.
Two universal access toilets side by side, between the women’s (red) and men’s (blue) entrances
Universal access toilet door with a green panel, wheelchair, baby-seat pictograms and a sliding handle, with a toilet sign and arrow pointing right.
Universal access toilet, LOOP Kanayama 2F
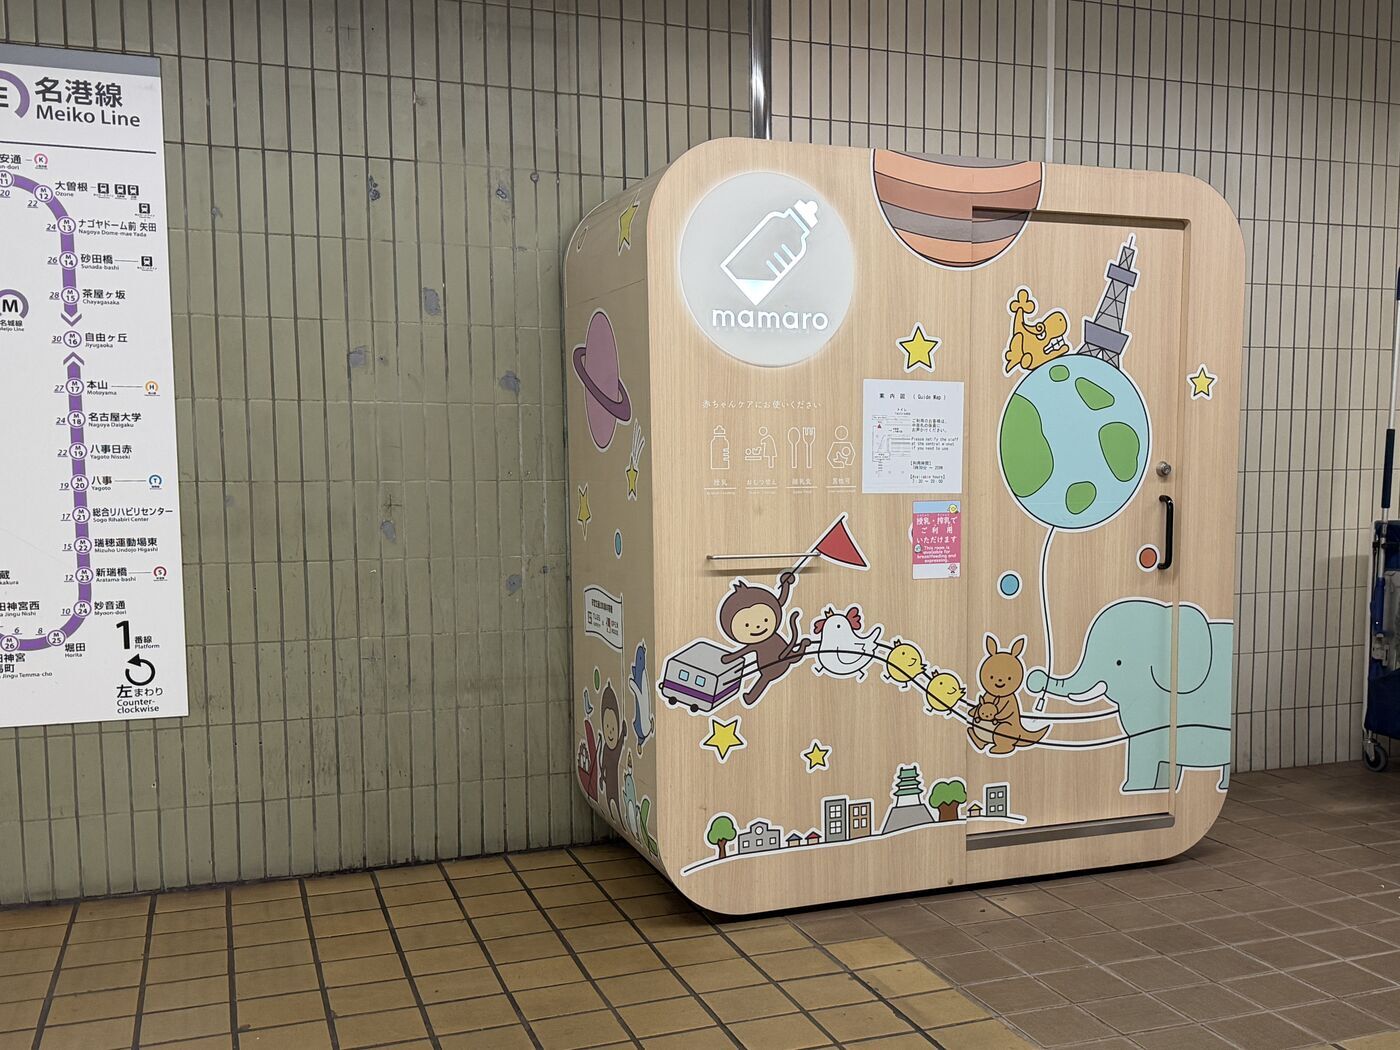
A wooden mamaro nursing booth decorated with animal illustrations, placed beside a Meiko Line route sign on the subway concourse.
“mamaro” nursing booth next to the Meiko Line sign

Concourse map

B1 concourse & exits · B2 platforms · north up on both panels · pinch, scroll-wheel, or the buttons to zoom · drag to pan
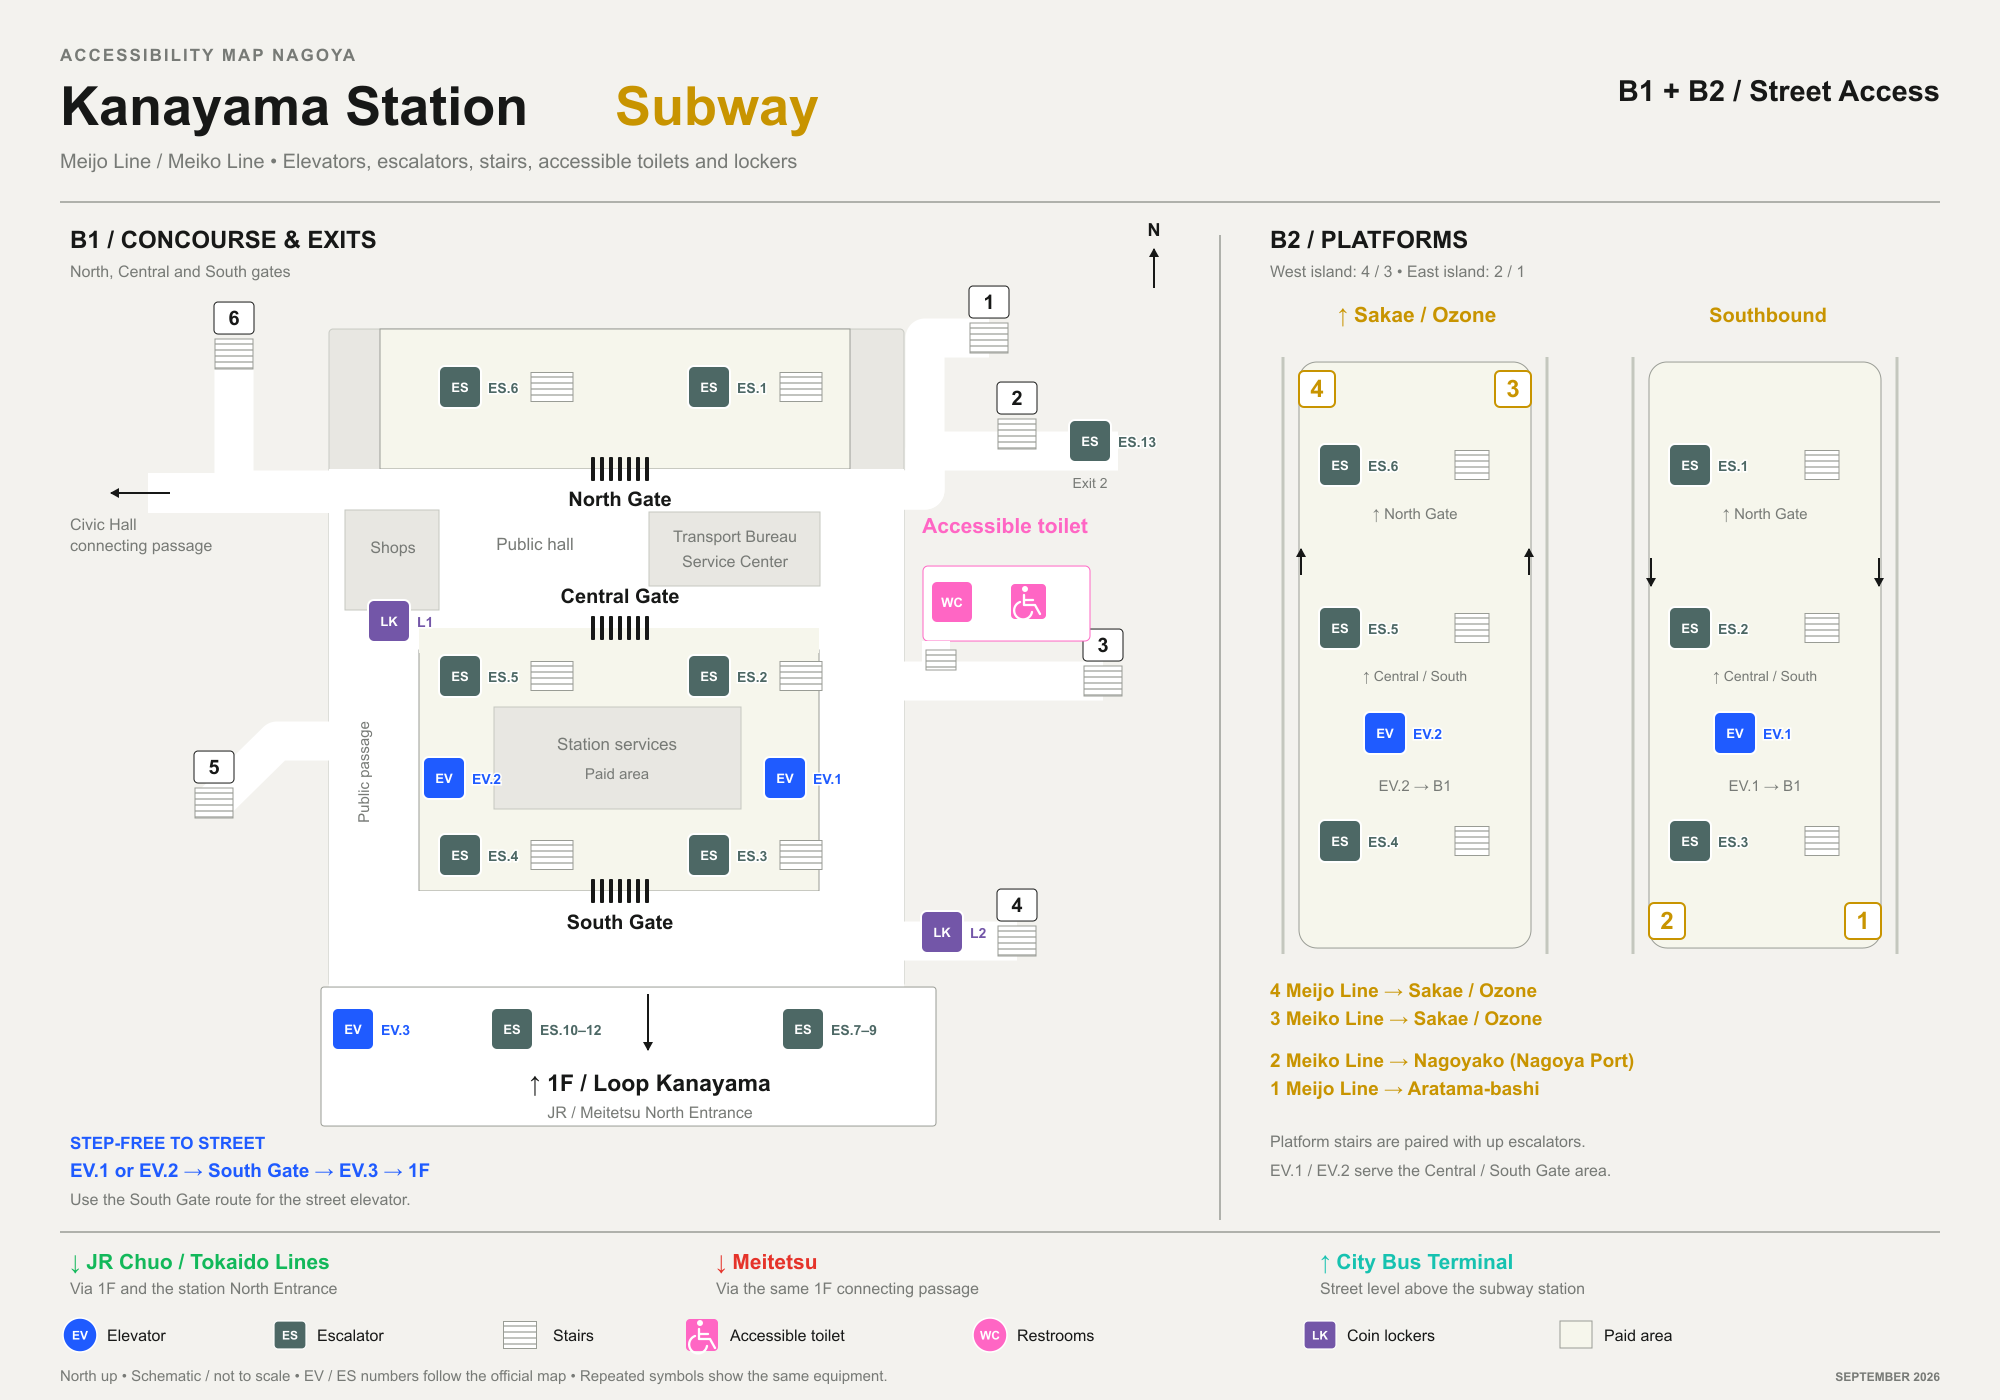
Kanayama Station subway accessibility map
100%
Subway

Schematic, not to scale — EV/ES numbers follow the official operator map. Sourced from Nagoya City Transportation Bureau’s own station map and accessibility data, cross-checked with a locker field guide, 14 September 2026.

Getting there 02

On the map

Open inGoogle Maps
Kanayama Station · Kanayama 1-chome, Naka-ku, Nagoya Open in Google Maps
Verified against official sources · Last updated 14 Sep 2026